XScaleSim Book a consultation
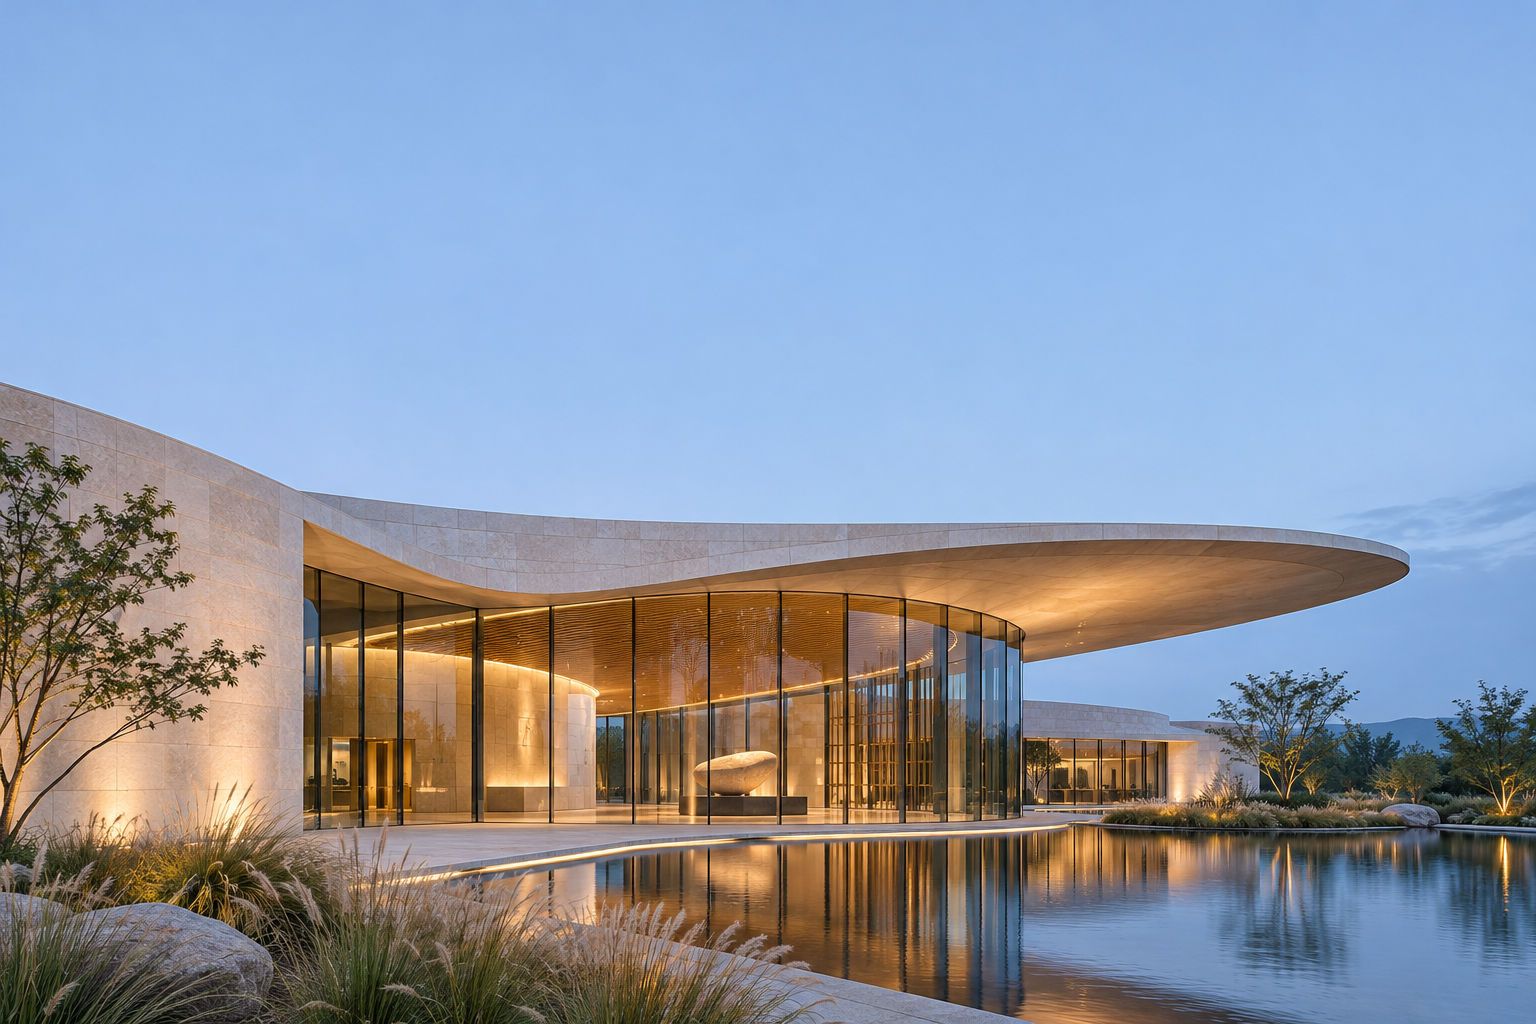
Architectural concept of a curved limestone and glass pavilion beside a reflecting pool at dusk

Visualization & simulation studio

See the possibilities.
Shape what comes next.

Bring designs to life. Explore how systems perform.
Make your next decision with a clearer view.

Explore the possibilities

From an idea on paper
to a world you can explore.

Great projects begin with questions. What will this space feel like? How will traffic move? Where could deliveries slow down?

XScaleSim helps architecture and engineering teams make ideas visible and investigate how they could work, from a single building to the systems around it.

02 / Our expertise

Vision meets
understanding.

Two connected disciplines.
One more informed design process.

01 / VISUALIZE

Make your vision
feel real.

Give clients and collaborators a shared view of your design through compelling images and explorable environments.

  • Architectural exteriors & interiors
  • Design animations & walkthroughs
  • Real-time design exploration
Explore visualization
02 / SIMULATE

Understand what
happens next.

Explore movement, dependencies, and constraints. Compare scenarios to support engineering and planning decisions.

  • Highway & traffic flow scenarios
  • Construction & supply chain logistics
  • Digital twin scenario exploration
Explore simulation

03 / Concept explorations

A glimpse of
what’s possible.

Illustrative explorations.
Ideas to start a conversation.

Fictional waterfront pavilion with illuminated glass walls and a sweeping stone roof01 / ARCHITECTURAL VISUALIZATIONAI-generated concept

Space, light & material

The waterfront pavilion

A study in curved forms, warm interiors, and the relationship between a building and its landscape. A starting point for exploring material choices and communicating design intent.

02 / TRAFFIC FLOWAI-generated concept

A different way through.

Explore how junction layouts and changing demand could affect movement through a road network.

HIGHWAY & TRANSPORT / CONCEPT
03 / SUPPLY CHAIN LOGISTICSAI-generated concept

Every delivery connected.

Trace material flows through storage, handling, and dispatch. Explore staging layouts, delivery sequences, and potential bottlenecks.

SUPPLY CHAIN & WAREHOUSE LOGISTICS / CONCEPT

All examples are illustrative concepts, not completed client projects or validated engineering analyses.

04 / Our approach

Your questions.
Our starting point.

We work alongside your team, connecting visual communication with the questions that matter to your project.

Let’s explore your project
01

Frame the question.

Understand the design, the audience, and the decision. Agree the scope, inputs, and intended use.

02

Build the perspective.

Develop the visual environment or simulation around your project data, with assumptions made explicit.

03

Explore. Refine. Communicate.

Review together, compare options, and deliver visuals or findings your team can put to work.

Tools follow the question

From detailed imagery
to connected environments.

Blender and Unreal Engine offer reference points for architectural visualization and real-time exploration. Digital twin approaches connect representations of places and systems with relevant data.

The workflow and level of validation depend on the project. An animated model alone does not establish real-world performance.

For architecture & engineering firms worldwide

What would you
like to see differently?

Bring an idea, a design, or a question.
Let’s explore the right perspective together.

Online scheduling coming soon.

Let’s talk possibilities

A clearer view
starts here.

Online consultation booking is coming soon. This preview does not collect details or schedule appointments.